



Loading Search Form
Please Wait
- beds
- 3
- baths
- 2
- type
- Single Family Home
- sq.ft.
- 1,900
- mls #
- 1718389
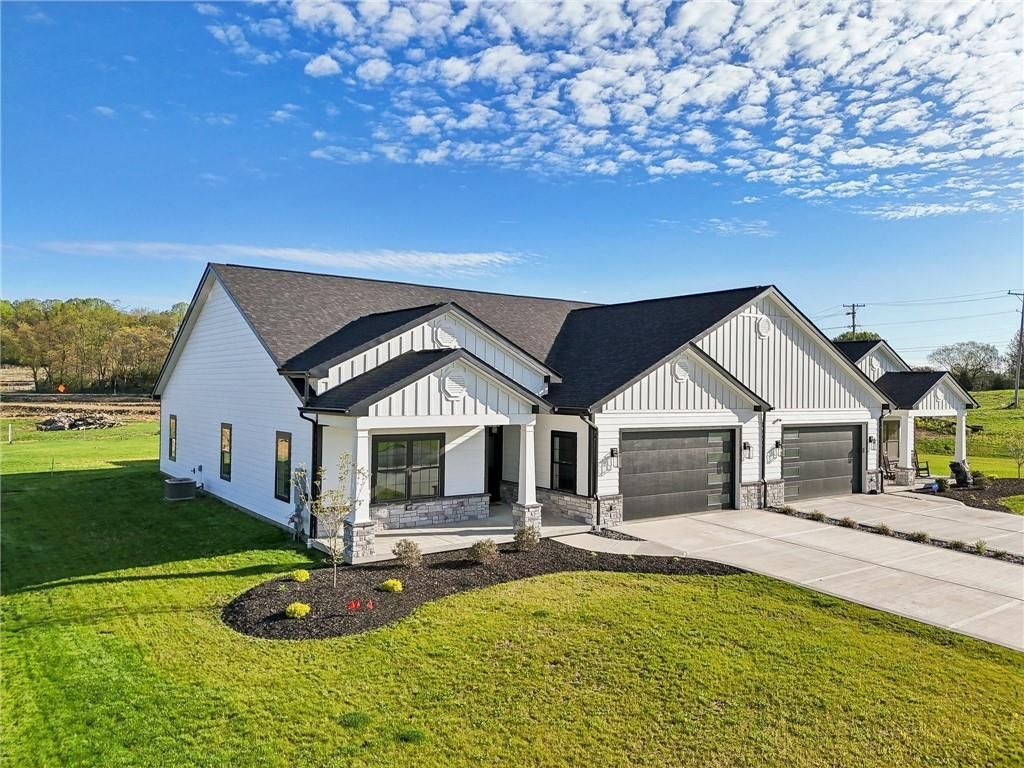
New Construction...This craftsman style home where timeless design meets modern luxury. The open-concept layout is enhanced by soaring 9-foot ceilings, a stunning floor-to-ceiling stone fireplace—creating the perfect ambiance for upscale living and entertainment. Thoughtful details abound, including Andersen energy-efficient windows, a spacious two-car garage, and James Hardie cement siding with elegant stone accents. Enjoy sweeping views from the inviting front porch or unwind on the covered back patio. This residence offers effortless elegance, quality craftsmanship, and refined comfort at every turn.
Property Details
- architecture
- Patio Home
- taxes
- $70.00
- built
- 2025
- MLS#
- 1718389
- Garage Size
- 2
Interior Features
- Cooktop
- Microwave oven
- Dishwasher
- Refrigerator
- Central air
- Forced air heat
- Natural gas heat
- Garbage disposal
- Carpet
- Tile flooring
- Kitchen island
Exterior Features
- Garage
- Two car garage
- Attached parking
- Attached garage
- Automatic garage door opener
- Garage spaces: 2
- Lot acreage is: 0.5004
- Lot dimension is: 0.5004
- Subdivision: Alexandra Estates
- Asphalt roof
- Public sewer
- Public water
- For sale
Room Dimensions
- Laundry room
- Pantry
- Bedroom 2 Level: Main
- Bedroom 3 Level: Main
- Dining Level: Main
- Kitchen Level: Main
- Living Room Level: Main
- Bonus Room Level: Basement
- Laundry Room Level: Main
- Number of rooms: 9

Mortgage Help

Get pre-qualified for a mortgage now with Howard Hanna Mortgage Services.
Mortgage Payment
The approximate monthly principal & interest payment for this property would be $3,574.62.
This payment is based on a 30-year loan at a fixed rate of 6.750 % - APR 7.010 % with a down payment of $28,250. Actual lender interest rates and loan programs may vary. Loans with lower down payments are available.
Use our Mortgage Payment Calculator to determine a more exact payment estimate.
Property Alerts
Be the first to know when properties in this area and price range hit the market.
Get alerts